Shop Floor Plans

Manufactured

MiYO / The Grand 35MYO18803DH

Built by: Giles
3
2.00
1400 ft²
18'0" x 80'0"
The MiYO / The Grand 35MYO18803DH built by Giles is a bright and comfortable home designed for easy everyday living. With ...
Manufactured

MiYO / Spirit 35MYO16562AH

Built by: Giles
2
2.00
840 ft²
16'0" x 56'0"
The MiYO / Spirit 35MYO16562AH built by Giles is a smart and cheerful home that makes the most of every inch. With 840 squ...
Manufactured

MiYO / Intuition 35MYO16663AH

Built by: Giles
3
2.00
990 ft²
16'0" x 66'0"
The MiYO / Intuition 35MYO16663AH built by Giles is a bright and efficient home designed for easy living. With 990 square ...
Manufactured

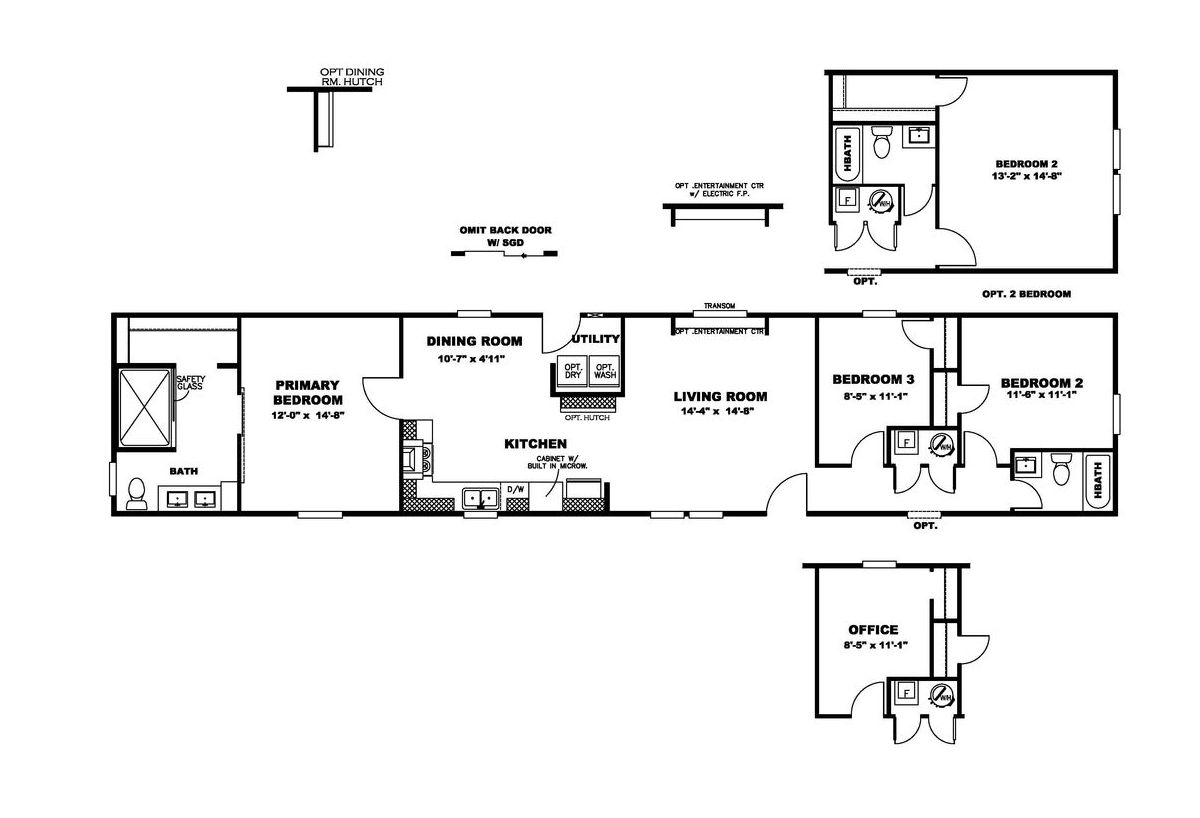
Horizon / Northstar 22HZN16763AH

Built by: Clayton Maynardville
3
2.00
1140 ft²
16'0" x 76'0"
Northstar 22HZN16763AH
Manufactured

Horizon / Beacon 22HZN16663AH

Built by: Clayton Maynardville
3
2.00
990 ft²
16'0" x 66'0"
Beacon 22HZN16663AH
Manufactured

Horizon / Northstar

Built by: Clayton Savannah
3
2.00
1140 ft²
16'0" x 76'0"
The Horizon / Northstar built by Clayton Savannah offers 1,140 sq. ft. of thoughtfully arranged living space with 3 bedroo...
Manufactured

Patriot Collection / The Jackson 74PAT28724AH

Built by: Cavalier Homes
4
2.00
1968 ft²
28'0" x 72'0"
Manufactured

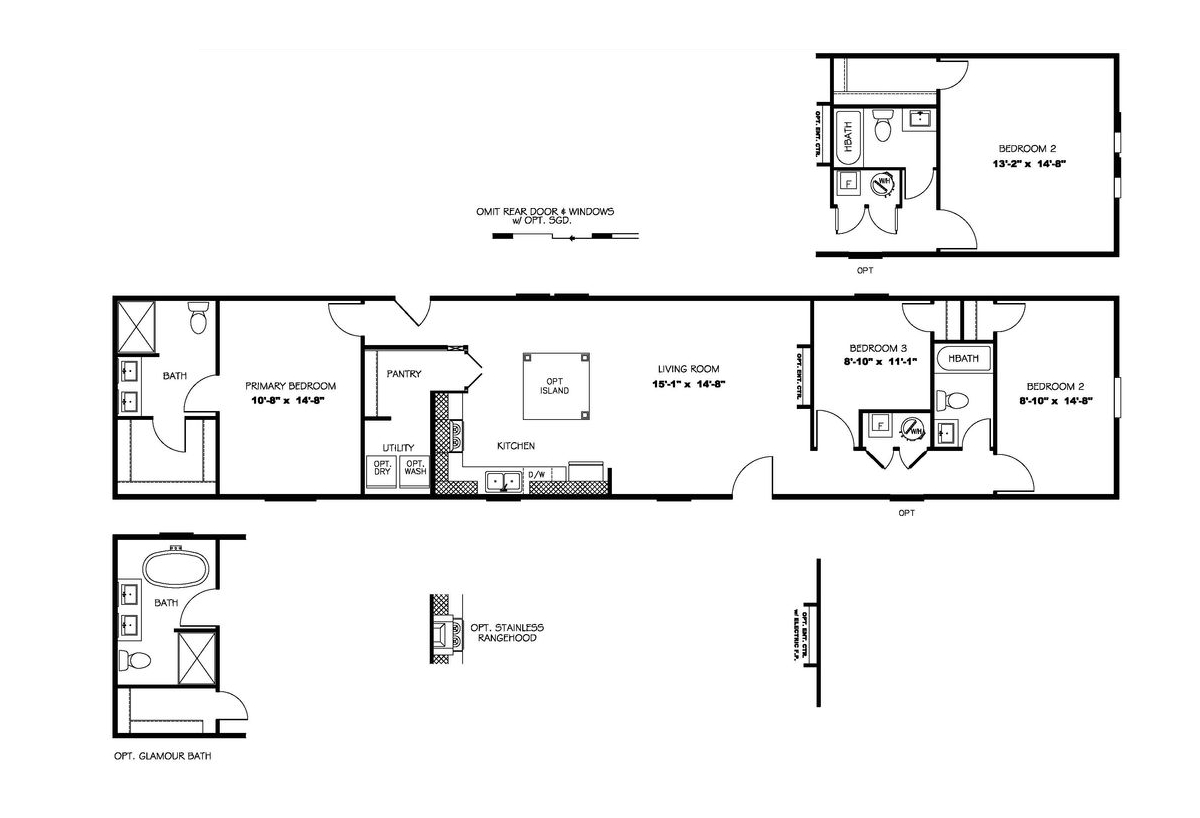
Lifestyles / The Ultimate Shower 22LFS16763BH

Built by: Clayton Maynardville
3
2.00
1165 ft²
16'0" x 76'0"
The Ultimate Shower 22LFS16763BH
Manufactured

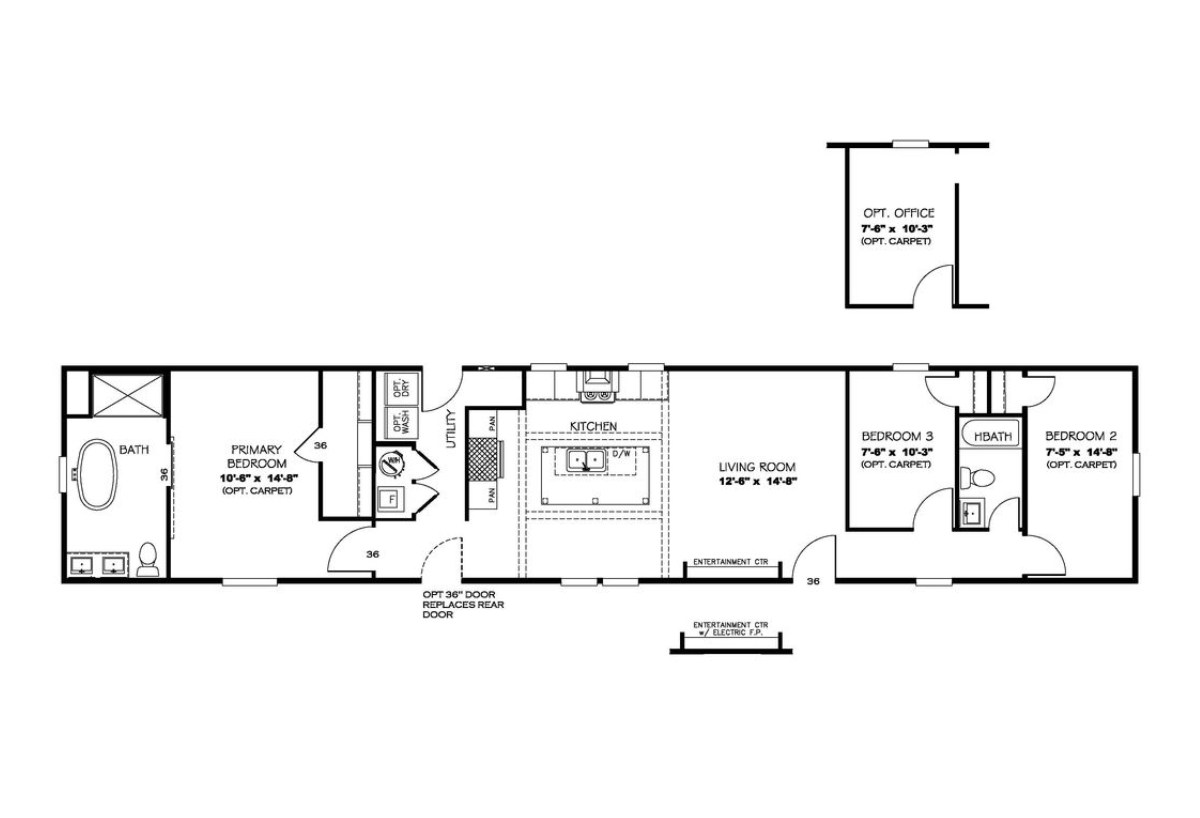
Lifestyles / The Pantry House 22LFS16763PH

Built by: Clayton Maynardville
3
2.00
1140 ft²
16'0" x 76'0"
The Pantry House 22LFS16763PH
Manufactured

Promotional / Jewel 22ANV16763JH

Built by: Clayton Maynardville
3
2.00
1190 ft²
16'0" x 76'0"
Jewel 22ANV16763JH
Manufactured

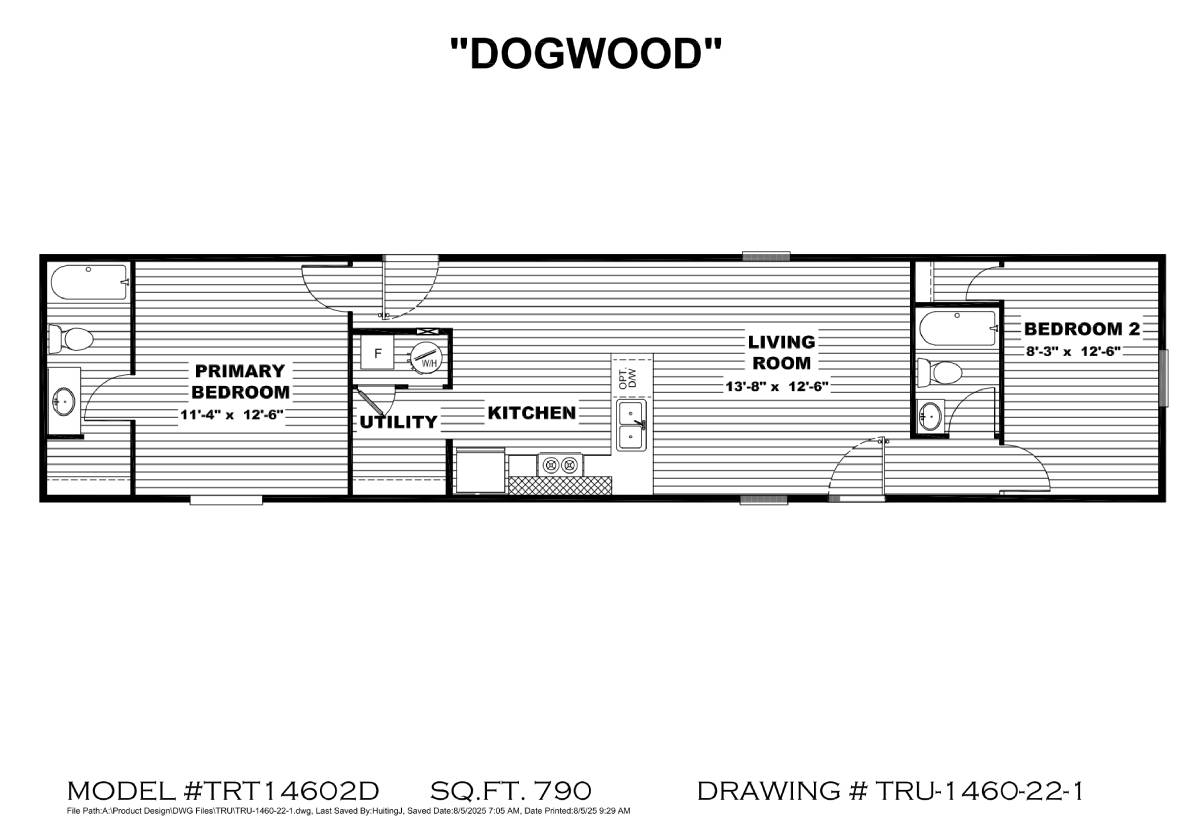
Origin Series / Dogwood TRT14602D

Built by: TRU
2
2.00
790 ft²
14'0" x 60'0"
The Origin Series / Dogwood TRT14602D built by TRU features 2 bedrooms, 2 bathrooms, and 790 sq. ft. of practical living s...
Manufactured

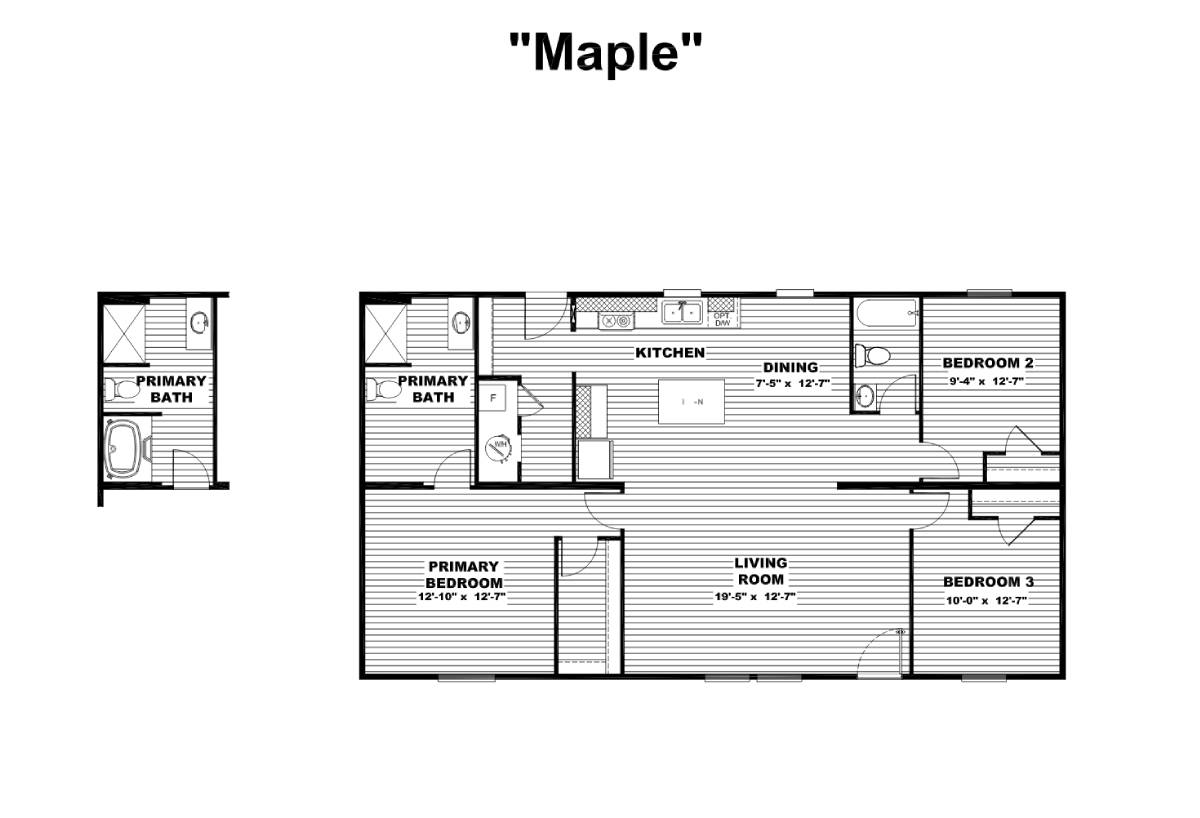
Origin Series / Maple TRT28483M

Built by: TRU
3
2.00
1264 ft²
28'0" x 48'0"
The Origin Series / Maple TRT28483M built by TRU combines style and efficiency with 3 bedrooms, 2 bathrooms, and 1264 sq. ...

PLEASE NOTE: All sizes and dimensions are nominal or based on approximate builder measurements. Additionally, floorplans may differ from those shown on the website, and the photos displayed may or may not depict actual homes located on our Lot. Mt. Vernon Dream Homes reserves the right to make changes to material, color, specifications, and features at any time without prior notice or obligation. For accurate and up-to-date information, please contact us for details.