
Savannah Living / Peyton 37SAV16723AH

3D Tour

Floor Plan

Details

Manufactured
  • 3 Beds
  • 2.00 Baths
  • 1140 Sq. Ft.
  • 16’0″ x 76’0″

BUILT BY: Clayton Savannah

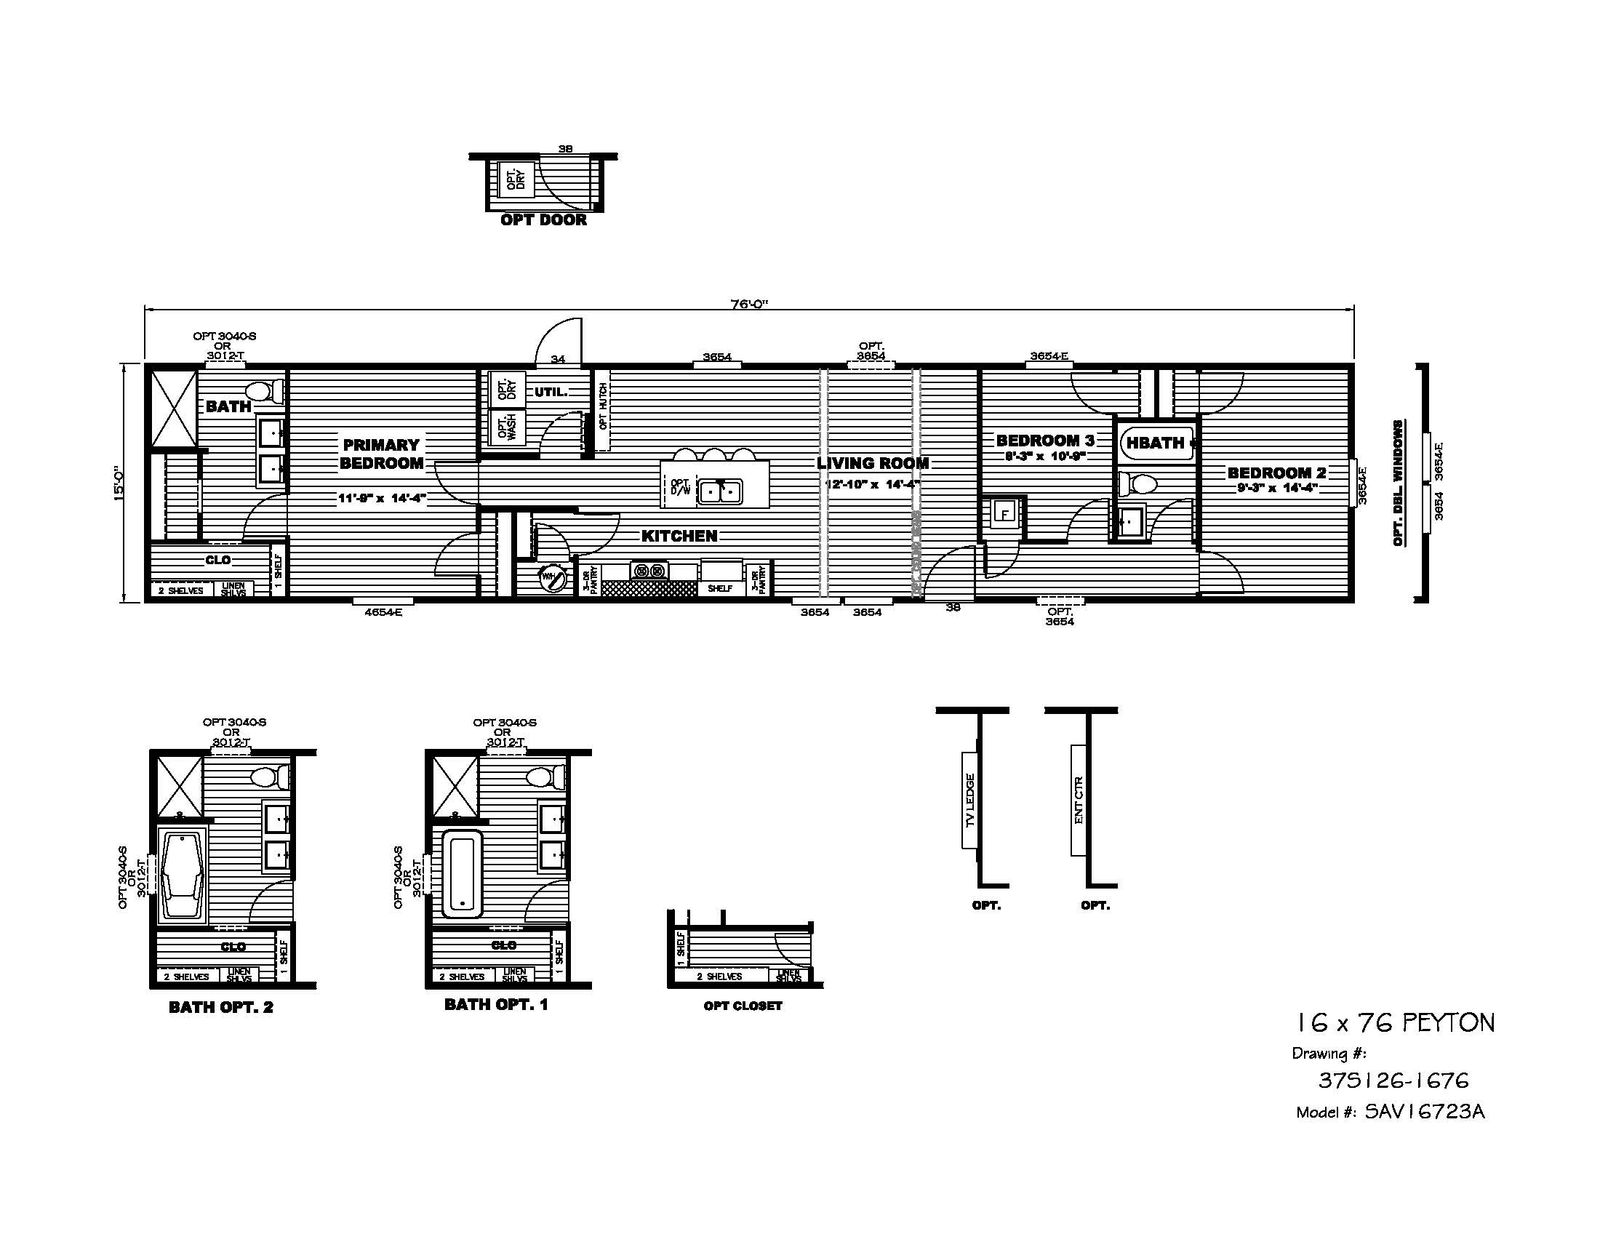










The Savannah Living / Peyton 37SAV16723AH built by Clayton Savannah is a 3-bedroom, 2-bathroom singlewide manufactured home with 1,140 square feet on a 76-foot frame. The primary suite pairs a walk-in shower and double vanity with a closet lined in shelving, and the drawing shows alternate bath layouts with a tub. A utility room with optional washer and dryer hookups sits by the back door, and the kitchen centers on an island with the sink facing the living room. The secondary bedrooms share the far end of the home with a hall bath between them.

3D Tours & Videos

Gallery

PLEASE NOTE: All sizes and dimensions are nominal or based on approximate builder measurements. Additionally, floorplans may differ from those shown on the website, and the photos displayed may or may not depict actual homes located on our Lot. Mt. Vernon Dream Homes reserves the right to make changes to material, color, specifications, and features at any time without prior notice or obligation. For accurate and up-to-date information, please contact us for details.

What They Say About Us

They are very knowledgeable about all the homes available. We had a problem they fixed it right be away. Highly recommend this company.
Jo Joiner