
Alpha / Axis 32563N

3D Tour

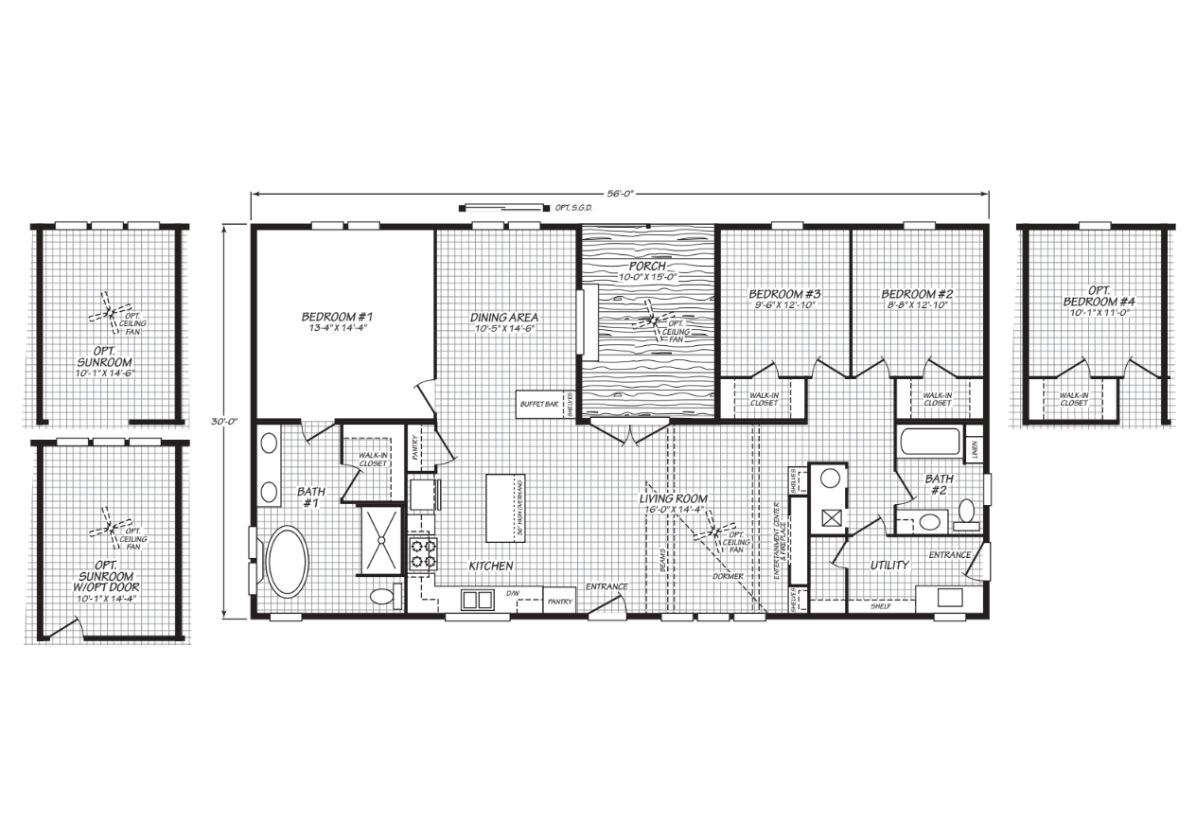
Floor Plan

Details

Manufactured
  • 3 Beds
  • 2.00 Baths
  • 1680 Sq. Ft.
  • 32’0″ x 56’0″

BUILT BY: Cavco Lafayette

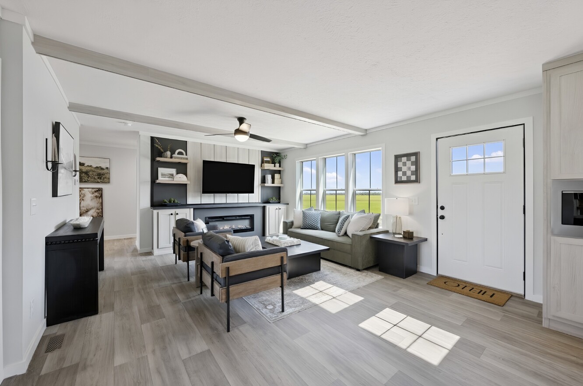
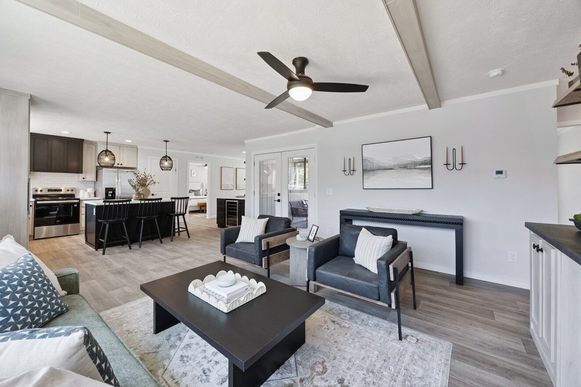
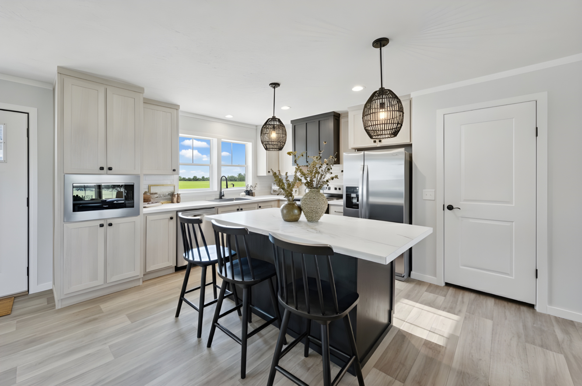
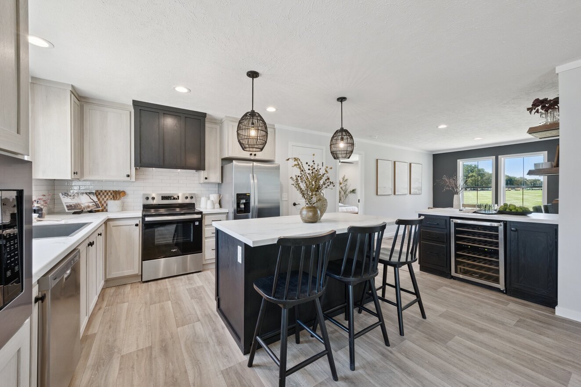
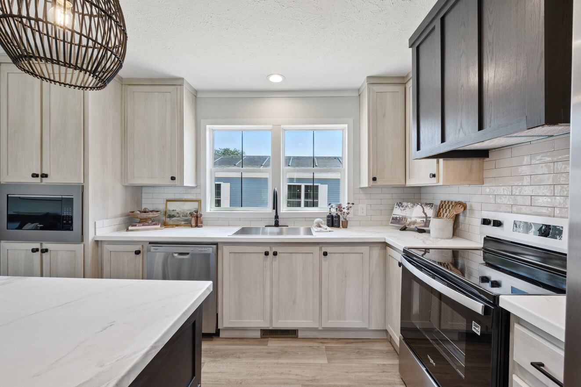
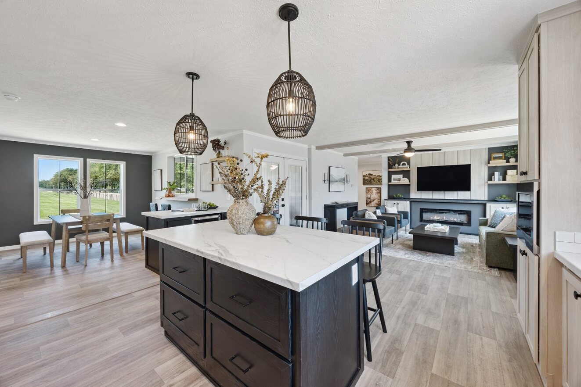
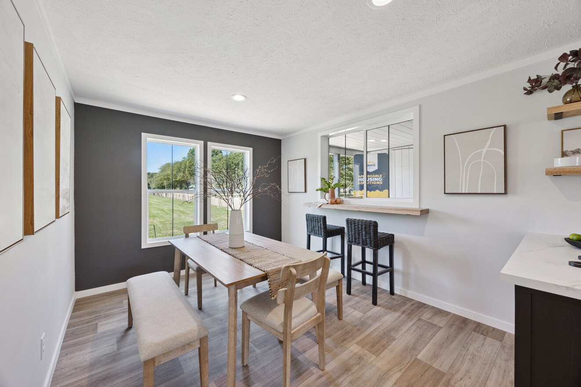
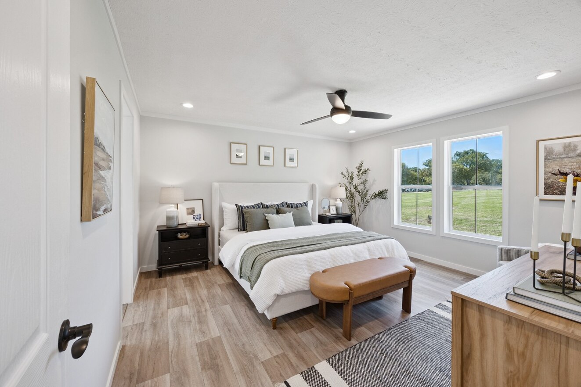
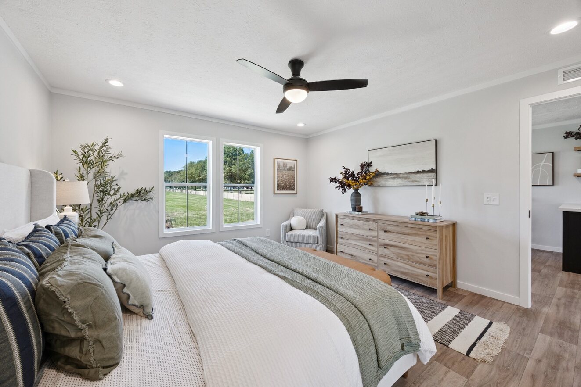
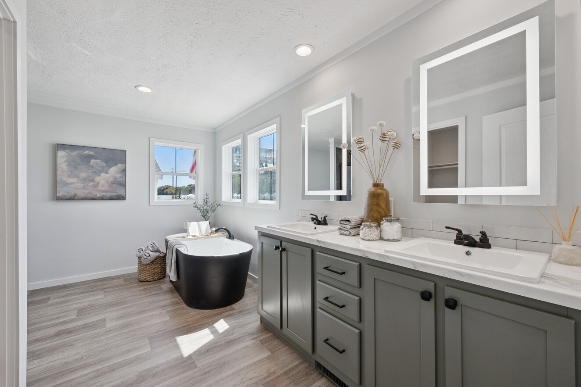
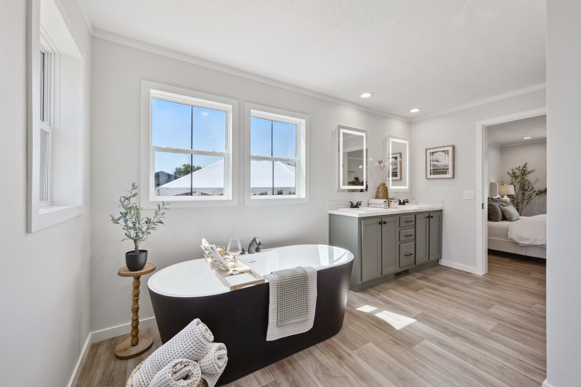
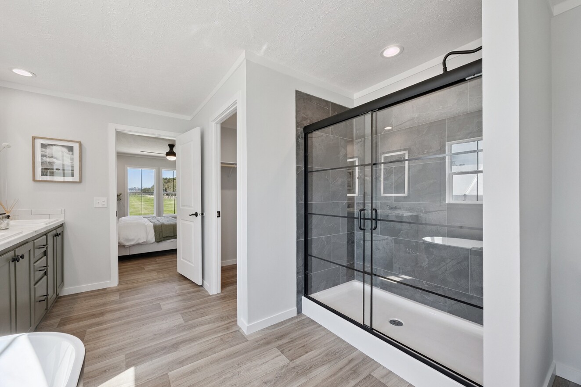
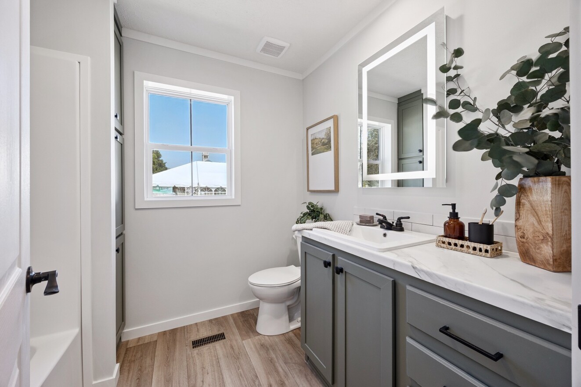
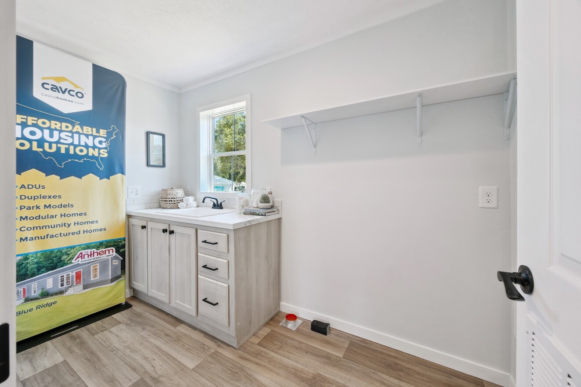
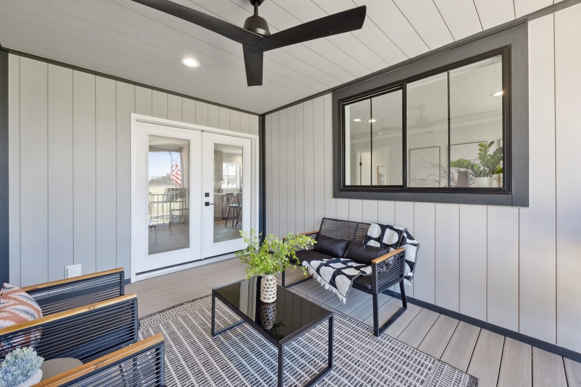
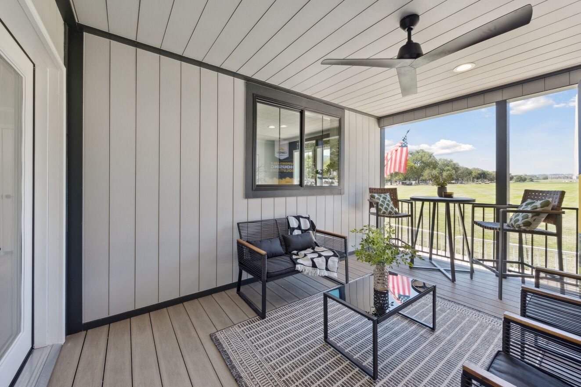
The Alpha / Axis 32563N built by Cavco Lafayette is a bright, well-balanced home with 3 bedrooms, 2 bathrooms, and 1,680 square feet of inviting living space. The open kitchen, dining area, and living room create a warm center for meals, relaxing, and time with family or friends. A private primary suite offers a peaceful retreat, while two extra bedrooms, a second bath, utility space, and a large porch add comfort and flexibility. The Axis 32563N is a stylish, easy-living home that blends smart design, everyday function, and lasting value in one welcoming layout.

3D Tours & Videos

Gallery

PLEASE NOTE: All sizes and dimensions are nominal or based on approximate builder measurements. Additionally, floorplans may differ from those shown on the website, and the photos displayed may or may not depict actual homes located on our Lot. Mt. Vernon Dream Homes reserves the right to make changes to material, color, specifications, and features at any time without prior notice or obligation. For accurate and up-to-date information, please contact us for details.

What They Say About Us

They are very knowledgeable about all the homes available. We had a problem they fixed it right be away. Highly recommend this company.
Jo Joiner